Archisen Modern Architecture - HS House
Architecture & Design-Build

You Dream It,
We Make It a Reality.

Archisen is an architecture and construction firm dedicated to transforming ideas into thoughtfully designed, high-quality spaces. From concept planning to final handover and custom steelwork, we deliver functional, lasting solutions.

0+ Projects Completed
0% Design-to-Build Fidelity
0 Core Services
0% Client Satisfaction
Archisen Interior Architectural Design
100%
End-to-End Design & Build
Who We Are

Transforming Visions into Lasting Masterpieces

Archisen is a comprehensive design-and-build company. We guide our clients through every phase of development—from initial site planning and 3D architectural design to structural engineering, custom steelwork, and final building construction.

Thoughtful Design & Planning

Balancing contemporary aesthetics with spatial efficiency, light optimization, and structural integrity.

Turnkey Construction & Steelwork

Providing seamless execution, custom architectural steel structure engineering, and quality-controlled builds.

Client-Centric Mission

Reflecting each client's unique lifestyle or commercial identity in every detail we construct.

Our Capabilities

Comprehensive Architectural & Construction Services

From residential homes to commercial landmarks and specialized steelwork, we provide complete turnkey solutions.

01

Architectural Design

Innovative conceptual design, elevation planning, 3D renderings, and precise architectural blueprints tailored to site parameters.

Inquire Service
02

Design & Build Services

Turnkey solution managing design, budgeting, material sourcing, and physical construction under one accountable team.

Inquire Service
03

Exterior Design

Striking facade architecture, material selection, outdoor lighting integration, and landscape elevation harmonizing with the environment.

Inquire Service
04

Interior Design

Crafting luxurious, functional indoor environments, custom millwork, lighting concepts, and tailored interior layouts.

Inquire Service
05

Home Renovation

Revitalizing existing structures, expanding living spaces, modernizing layouts, and upgrading structural integrity.

Inquire Service
06

Building Construction

High-precision general contracting, reinforced concrete work, masonry, and full-scale building execution.

Inquire Service
07

Steel Structure & Steelwork

Specialized structural steel engineering, heavy steel frames, architectural steel pavilions, canopies, and custom metal fabrications.

Inquire Service
08

Space Planning

Optimizing plot layouts, floor plan ergonomics, circulation pathways, and maximum natural illumination.

Inquire Service
09

Residential Design

Bespoke private villas, luxury family homes, modern townhouses, and tailored living quarters designed for modern living.

Inquire Service
10

Commercial Design

Office headquarters, retail spaces, boutique hotels, and mixed-use commercial developments built for performance.

Inquire Service
11

Construction Consultation

Expert technical advice, feasibility studies, structural audits, cost estimation, and material consultations.

Inquire Service
12

Project Management

End-to-end supervision, timeline monitoring, contractor coordination, and strict quality control on site.

Inquire Service
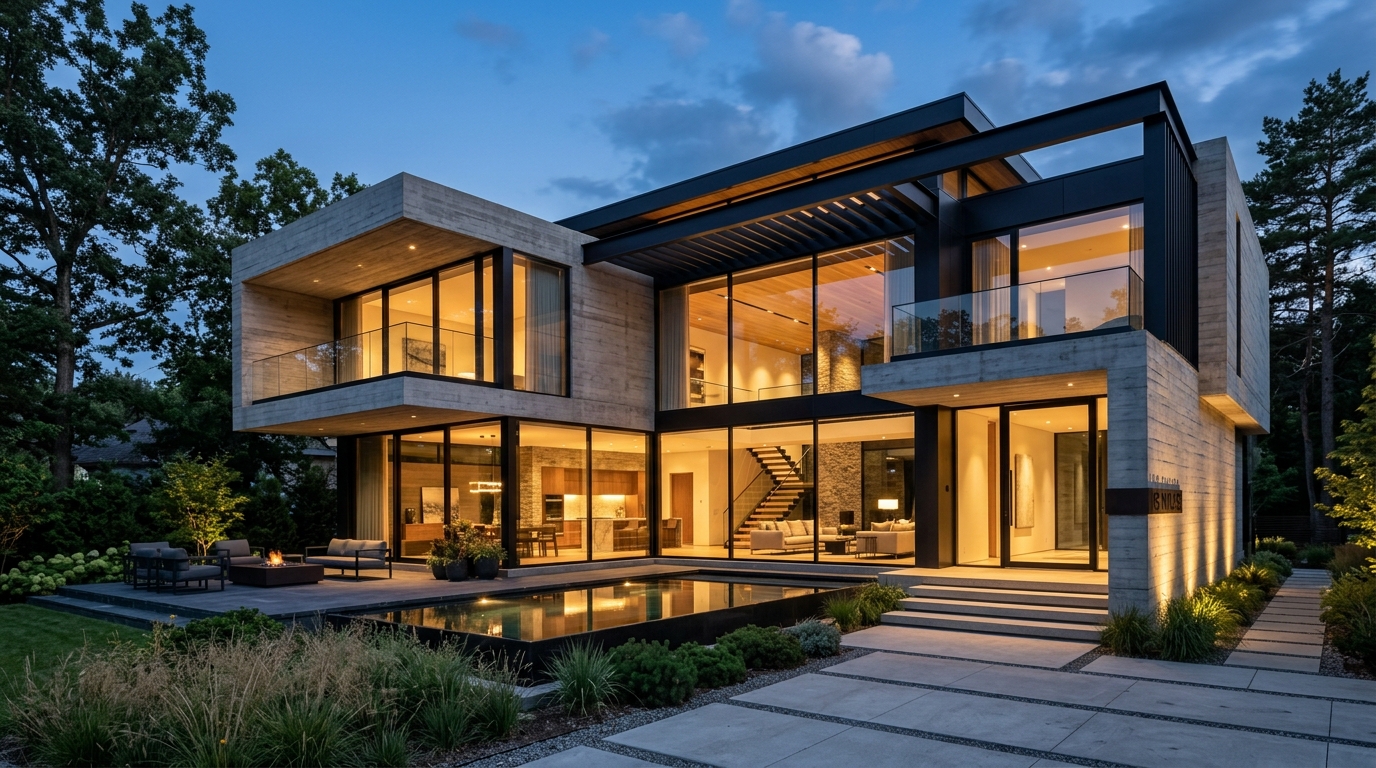
Featured Flagship Project

HS House – Modern Residential Masterpiece

Designed on a 16 × 20 meter site, emphasizing spacious living, abundant natural light, and signature architectural elements.

16 × 20 METERS SITE • RESIDENTIAL

Contemporary Living Harmonized with Natural Light

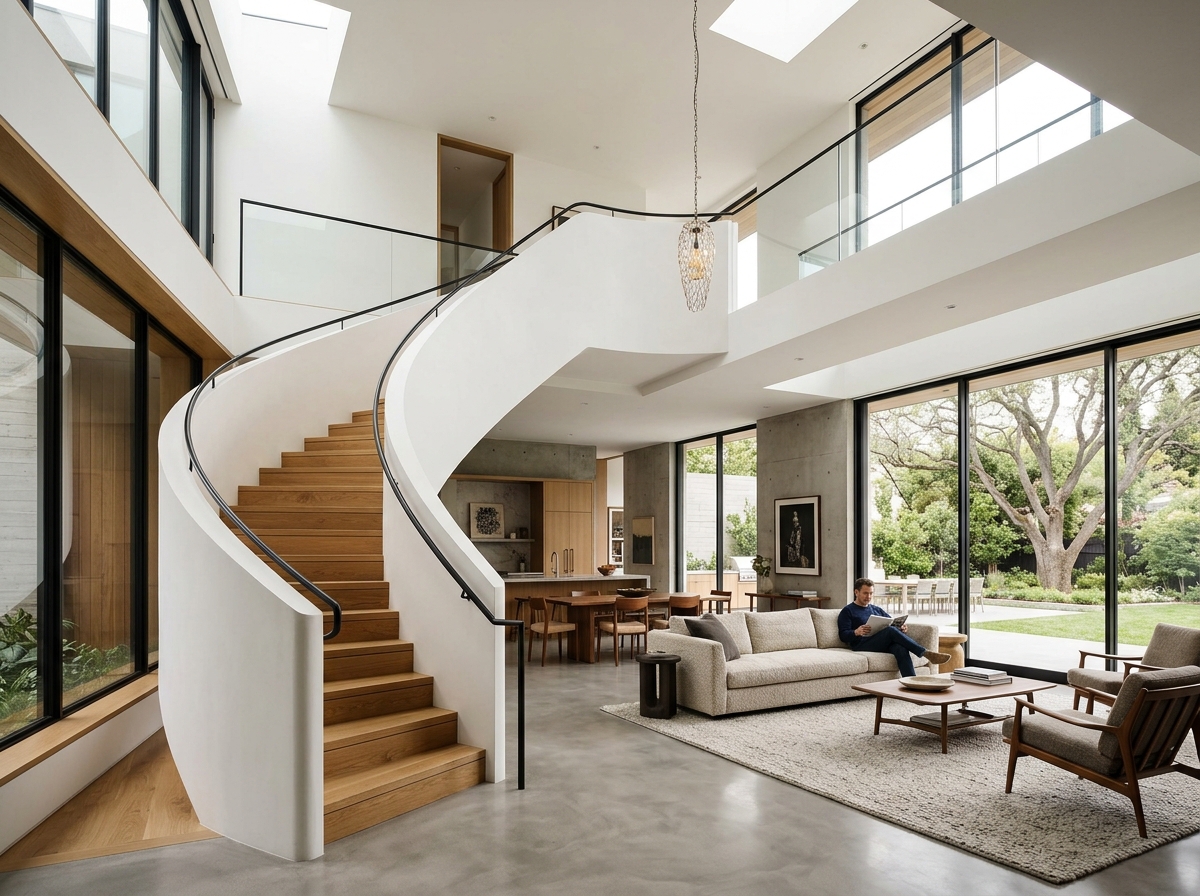
HS House represents Archisen's core philosophy of balancing functionality with contemporary aesthetics. Designed on a 16 × 20 meter plot, the home maximizes spatial efficiency while creating an open-plan environment flooded with natural daylight through expansive floor-to-ceiling glass elements.

16 × 20m Site Design
Optimized spatial footprint
Curved Staircase Centerpiece
Signature architectural focal point
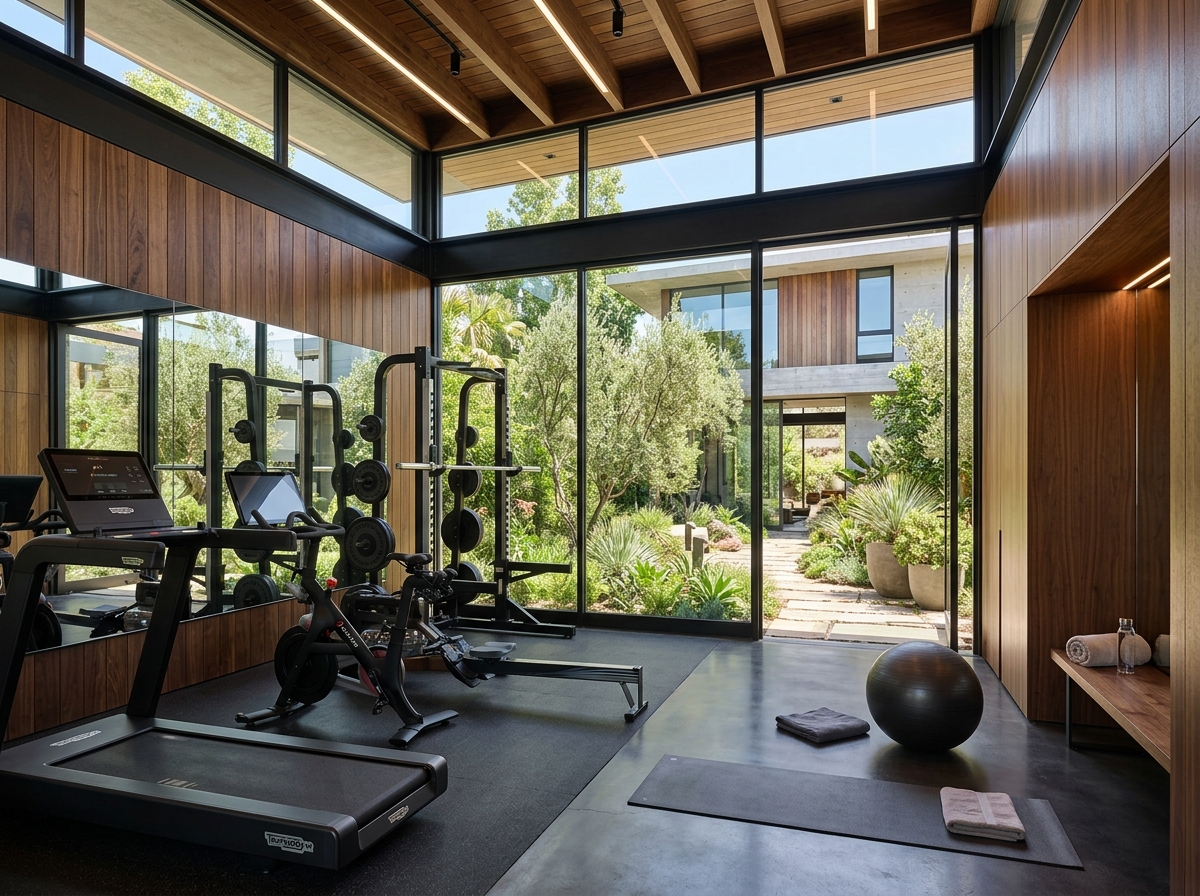
Private Home Gym
Integrated garden-facing wellness room
Abundant Natural Lighting
Expansive double-height windows
Open-Plan Living
Seamless indoor-outdoor flow
Efficient Space Planning
Timeless family comfort
Inquire Similar Build
Selected Portfolio

Explore Our Work

Browse through our architectural projects, steel structure innovations, and custom design-and-build achievements.

Residential HS House Villa

HS House – 16×20m Modern Villa

Luxury 16x20m residential design featuring floor-to-ceiling glass, private gym, and curved staircase centerpiece.

Residential House View Details
Interior Architecture Signature Curved Staircase

Signature Curved Staircase Atrium

Sculptural plaster curved staircase with solid oak treads anchoring a double-height living room.

Interior Feature View Details
Residential / Wellness Private Home Gym

Private Courtyard Home Gym

Sleek fitness facility inside HS House with acoustic timber ceilings and courtyard garden views.

Home Gym Wing View Details
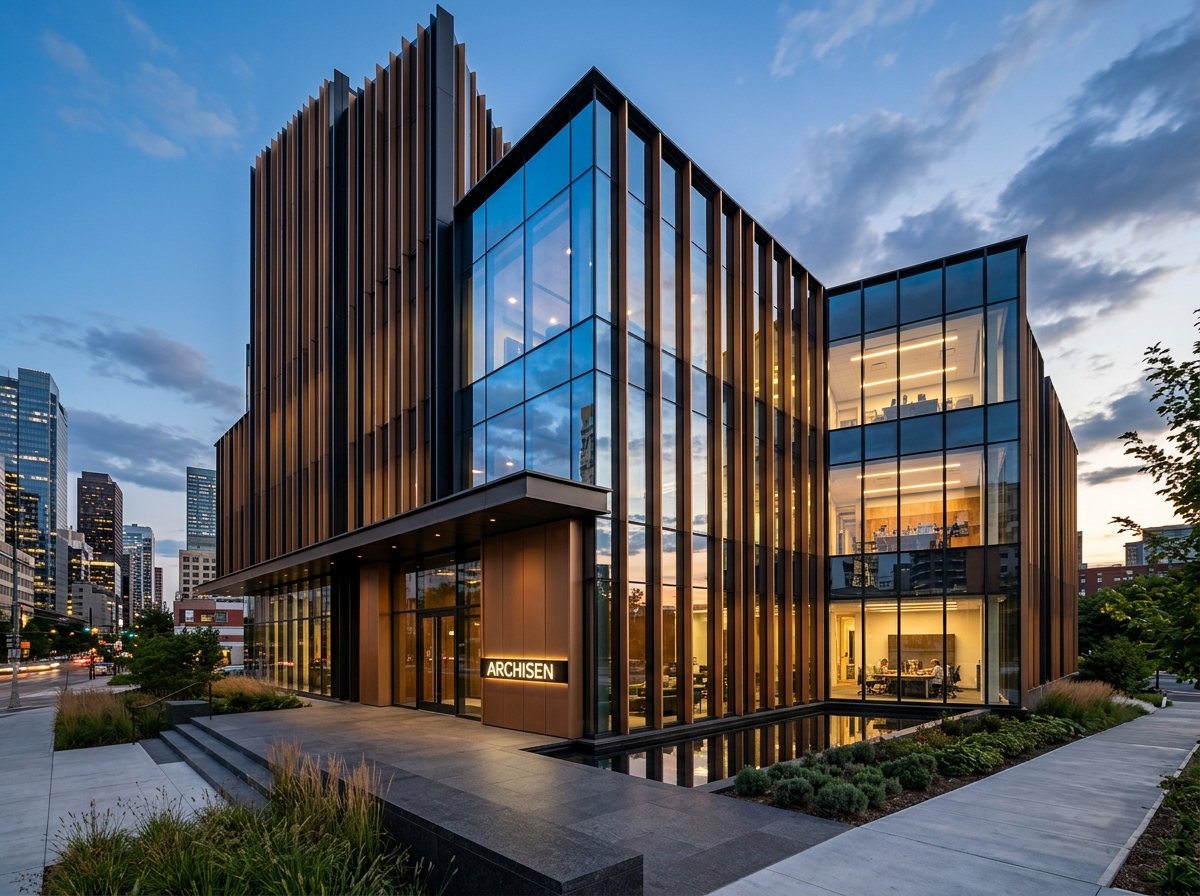
Commercial Design Aksara Commercial Building

Aksara Commercial Headquarters

Modern corporate office building featuring vertical bronze steel solar fins and reflection pool lobby.

Commercial Building View Details
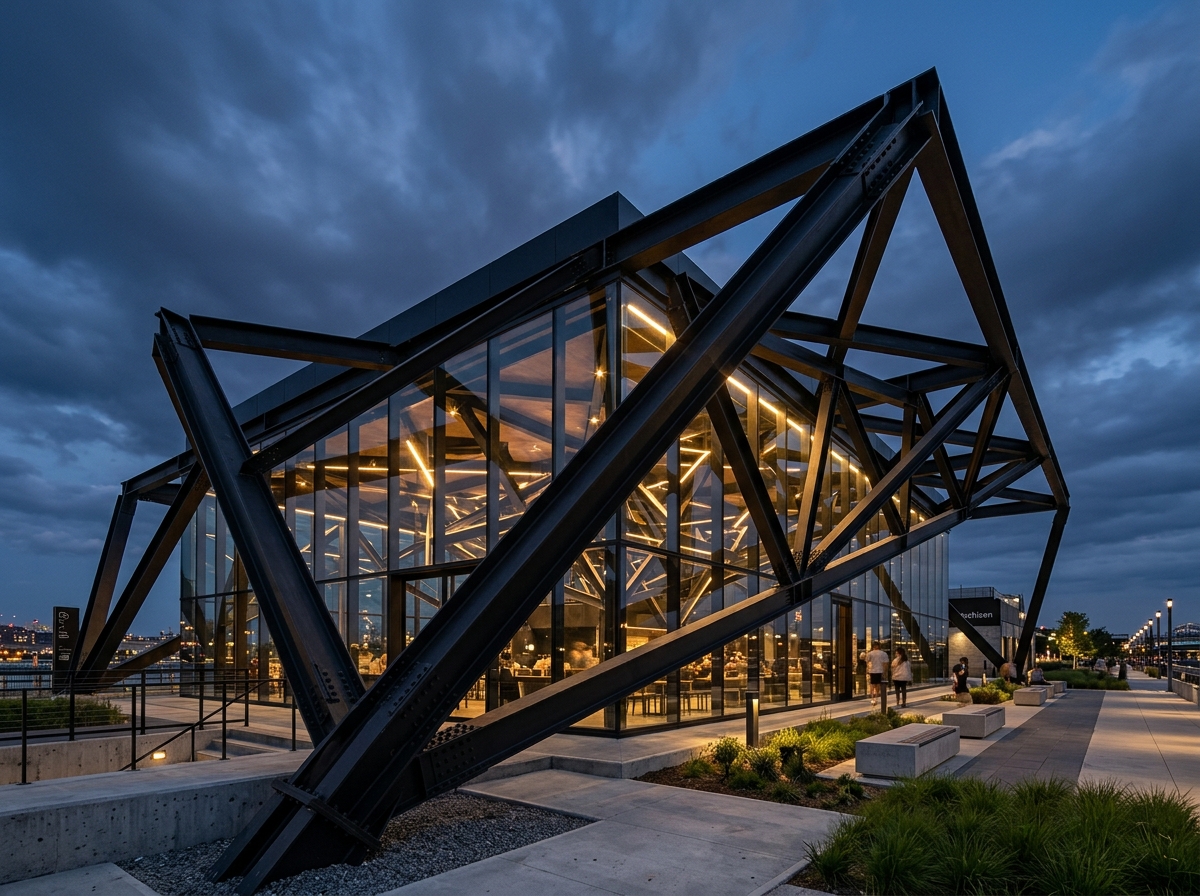
Steelwork Architectural Steel Structure

Precision Steel Pavilion Structure

Custom engineered structural steel trusses and glass enclosure demonstrating Archisen's steel mastery.

Steel Structure View Details
How We Work

Our Design & Build Methodology

A structured 4-step process ensuring total transparency, design accuracy, and smooth construction execution.

01

Concept & Consultation

We listen to your vision, site parameters, lifestyle needs, and budget requirements to establish project parameters.

02

Space Planning & 3D Design

Creating 2D floor plans, 3D renderings, structural blueprints, and material specifications for your approval.

03

Steelwork & Building Construction

Our construction engineers and steel fabrication teams execute the build with strict quality management.

04

Handover & Final Completion

Comprehensive final walkthrough, quality audit, and official key handover of your newly realized space.

Get In Touch

Let's Build Your Vision Together

Ready to turn your architectural ideas into reality? Contact our team for a consultation, site visit, or project quotation.

Call / WhatsApp
Office Address
Jalan Aksara Gg Asrama
Fast Consultation via WhatsApp

Send Us a Message

Fill out the form below and our lead architect will reach out shortly.